Commercial Building Design Servicesin Sacramento, CA
A successful commercial project starts long before construction begins. It starts with a clear plan, a smart layout, and a design that supports how the property will actually be used. At Architectural Arts, we provide commercial building design services in Sacramento, CA, for owners, investors, and businesses that need thoughtful, code-conscious planning from the beginning. Whether the project involves office building design, tenant improvements, adaptive reuse, or full commercial space development, we help turn ideas into practical, buildable solutions. Our process is centered on strong design, organized documentation, and real-world planning that helps projects move forward with fewer surprises.
Why Commercial
Building Design Matters
Commercial building design is about much more than drawing plans. It is about creating a roadmap for how a property will function, how people will move through it, and how the project can move from concept to construction with greater clarity. A well-designed commercial space needs to support business goals while also addressing building codes, permitting requirements, accessibility, and long-term usability.
In Sacramento, that kind of planning is especially important. Commercial properties often shift as businesses expand, relocate, rebrand, or welcome new tenants. Office buildings, retail spaces, professional suites, and mixed-use properties all need to adapt over time. A strong design approach helps owners make the most of their investment while creating spaces that stay useful and competitive.
Our Approach to Commercial Building Design
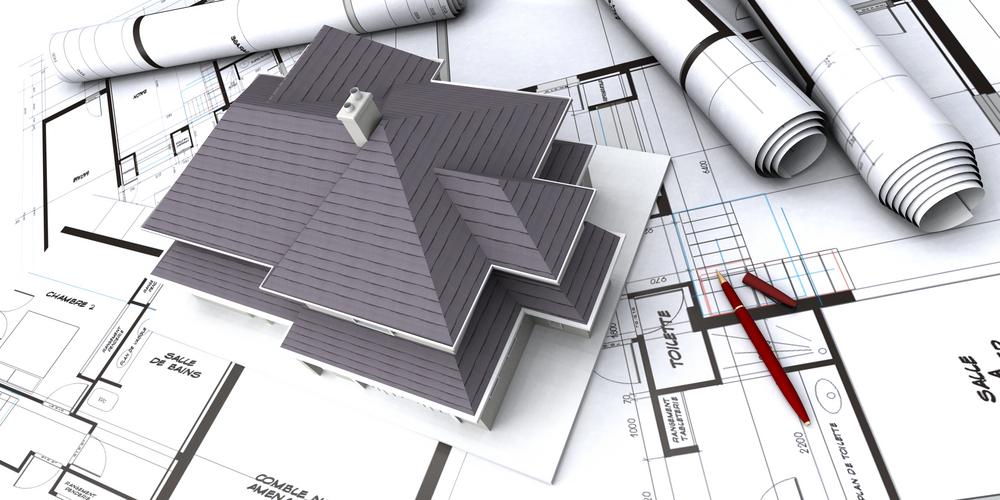
Our role is to bring structure to the process. We take ideas that may start as a rough vision and translate them into organized, practical design solutions that can guide the project forward. That includes everything from early architectural concept design to detailed commercial building design plans that contractors can follow during construction.
We help clients think through:
- Commercial building design for new construction and renovations
- Office building design for productive, flexible work environments
- Commercial floor plan design that improves flow and function
- Building layout planning for tenant use, customer experience, and efficiency
- Commercial space development for evolving properties and business needs
- Structural design coordination to support smoother construction planning
This work matters because good planning upfront can prevent confusion later. It is much easier to solve design issues on paper than in the middle of construction.
Designing for Sacramento Properties
and Business Needs
Every commercial project has its own challenges, but Sacramento brings a few realities that make thoughtful planning even more important. Some properties need to support growing businesses in established districts like Downtown or Midtown. Others may involve professional offices in East Sacramento, retail or mixed-use improvements near Land Park, or updated spaces serving clients in Natomas, Arden-Arcade, Elk Grove, or surrounding parts of the metro area.
We design with the actual use of the building in mind. That means we think carefully about circulation, visibility, work areas, customer interaction, storage, access, and how the space needs to perform from day one. Sacramento’s hot summers also make building function, comfort, and interior flow especially important when owners are planning how people will work, meet, or move through the space.
From Concept
to Construction Documents
One of the most valuable parts of commercial design is the transition from idea to documentation. A property owner may know what they want the building to accomplish, but turning that into a complete set of design and construction information takes experience.
We prepare commercial building design plans that help organize the project clearly for contractors, consultants, and permitting review. That includes layout decisions, architectural details, and the coordination needed to keep the project aligned as it moves forward. We also help bring together the information needed so construction teams are working from a more complete and consistent plan.
This level of organization can save time, reduce misunderstandings, and create a smoother process overall. It also helps owners feel more confident because they have a clearer view of what is being built and why.
Supporting Renovations, Tenant Improvements, and Adaptive Reuse
Not every commercial project starts from the ground up. In fact, many Sacramento projects involve improving an existing property, preparing for a new tenant, or reworking a space that no longer fits its original purpose. That is where experienced architectural planning becomes especially useful.
We help clients evaluate how an existing building can be updated to better serve current needs. Sometimes that means reworking an office layout. Sometimes it means planning improvements for a retail or professional space. In other cases, it may involve adaptive reuse, where an older building is transformed into something more functional for today’s market.
These projects need more than generic plans. They need a design team that can think through the constraints of the existing structure while still creating a practical path forward.
Coordinating the Technical Side
of the Project
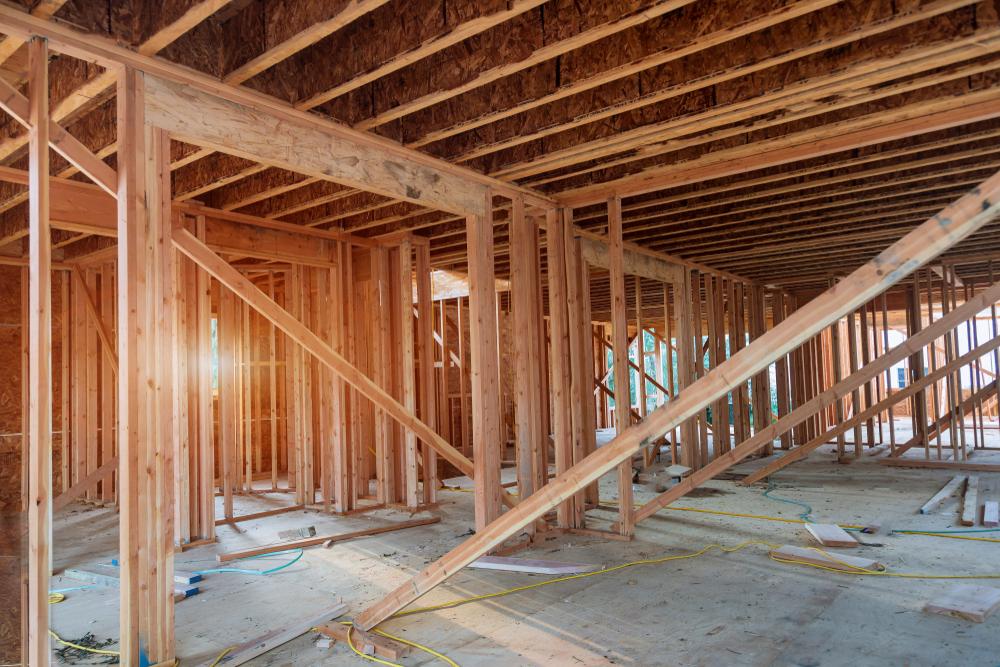
Good design is not just visual. It also requires coordination. We help organize project information so it is useful to the people who need it, including contractors and other project professionals. Structural design coordination is an important part of that process because commercial projects often depend on multiple moving parts coming together correctly.
This is one reason property owners often look for a team that understands how architectural design fits into the larger construction picture. Even when clients are working with commercial design-build contractors or other specialists, clear planning and documentation help the entire process run more efficiently.
Our job is to help create that clarity early, so the project has a stronger foundation before work begins on site.
A Clearer Path for Commercial Property Owners
Commercial design should make a project easier to understand, not harder. We believe owners need a design process that feels organized, practical, and closely tied to their goals. That means listening carefully, thinking strategically, and creating spaces that are both functional and buildable.
Whether the project involves office building design, commercial floor plan design, or a broader commercial space development effort, we work to create solutions that support both present needs and future flexibility. In a market like Sacramento, where commercial properties continue to evolve, that kind of foresight can make a real difference.
Frequently Asked Questions
Our services can include architectural concept design, commercial floor plan design, building layout planning, commercial building design plans, and coordination that helps move the project toward construction.
Yes. We work on renovations, tenant improvements, and adaptive reuse projects for existing commercial properties as well as new building design.
A strong floor plan improves workflow, access, function, and overall usability. It helps make sure the space supports how the business actually operates.
Yes. Structural design coordination and organized construction documents are important for reducing confusion and helping projects move more efficiently.
We work with commercial property owners, investors, and businesses in Sacramento and surrounding areas who need practical, code-conscious design solutions.
Build a Smarter Commercial Space from the Start
The right design sets the tone for everything that follows. At Architectural Arts, we provide commercial building design services that help Sacramento property owners move from ideas to clear, functional plans with more confidence. So whether you need office building design, commercial building design plans, building layout planning, or support for a renovation or adaptive reuse project, we bring a practical and organized approach to the process. Just contact our team today to start planning a commercial space that works better now and continues to serve your goals well into the future.