Office Space Architecture Servicesin Sacramento, CA
A well-designed office should do more than fill square footage. It should support the people who use it every day, reflect how the business operates, and make room for growth over time. At Architectural Arts, we provide office space architecture services in Sacramento, CA, for businesses, property owners, and tenants who need smarter, more functional work environments. Whether the project involves office space design for a renovation, a tenant improvement, or a full interior reconfiguration, we help create practical solutions that improve flow, usability, and long-term value. Our approach is thoughtful, organized, and built around how real workplaces actually function.
Designing Offices Around Real Business Needs
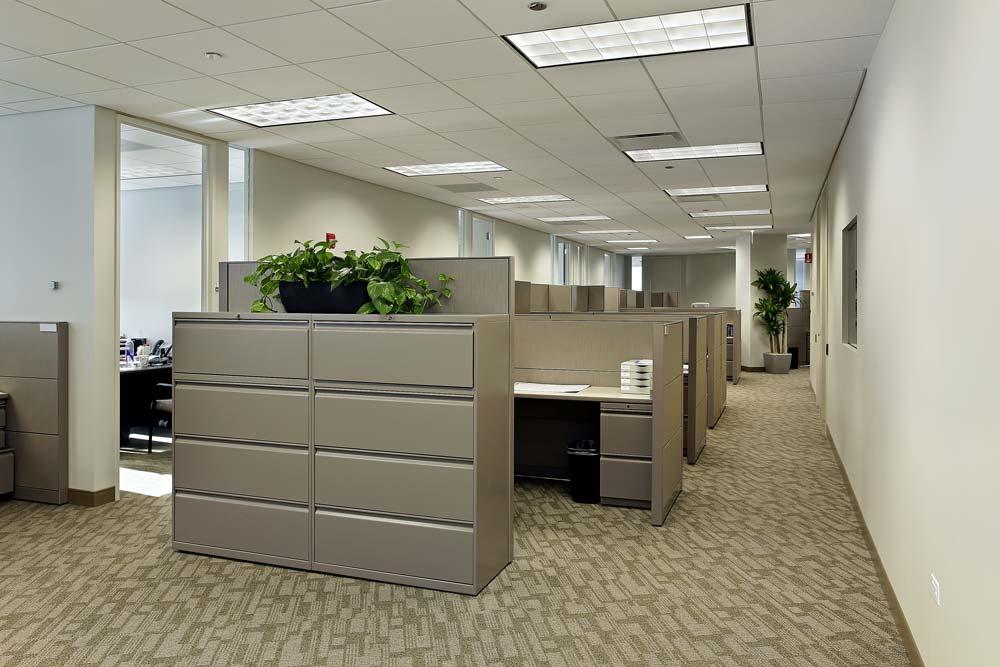
No two offices work exactly the same way. A professional services firm may need a very different setup than a creative agency, healthcare office, or administrative headquarters. That is why we do not treat workspace design like a one-size-fits-all service.
We start by thinking about how the space needs to function. That includes how staff move through the office, where clients are greeted, how private and collaborative zones should be balanced, and how the layout can support both productivity and comfort. Employee workspace planning is not just about fitting desks into a floor plan. It is about shaping a better day-to-day experience for the people who rely on the space most.
For many projects, that means focusing on:
- Better circulation and workflow
- More effective use of square footage
- Clearer separation between public and private areas
- Flexible meeting and collaboration spaces
- Improved professional office interiors
- Layouts that support future changes or growth
Why Office Space
Architecture Matters
Office needs change. A layout that worked a few years ago may no longer support the way a business operates today. Teams grow, departments shift, hybrid schedules change how space is used, and vacant suites often need updates before they are ready for a new tenant. That is where office space architecture becomes so important.
Our role as an office space architect is to look at how a space is currently working, where it is falling short, and how it can be improved. Sometimes that means creating better circulation between work areas. Sometimes it means rethinking meeting rooms, reception areas, private offices, accessibility, or shared spaces. In every case, the goal is the same: create an environment that works better for employees, clients, and daily operations.
Good planning also helps prevent expensive changes later. When the design is clear before construction starts, the entire project tends to move more efficiently.
A Practical Approach
to Office Space Design
Office space design should look good, but it also needs to work hard behind the scenes. We focus on practical solutions that help clients make the most of their space while addressing real-world operational needs. That includes office suites being prepared for new tenants, businesses updating older interiors, and organizations reworking layouts to better support their teams.
In Sacramento, office properties often need to adapt as businesses relocate, grow, or rethink how they use interior space. Professional offices in Downtown, Midtown, East Sacramento, Natomas, and nearby business corridors all face different pressures, but the common thread is the need for thoughtful planning. A strong design can help an outdated office feel more functional, more current, and more aligned with modern workplace expectations.
That is especially important in a market where flexibility matters. Businesses want offices that support current demands without boxing them into a layout that will feel limiting a few years from now.
From Layout Planning to Construction Documents
Our work goes beyond ideas and sketches. We help develop the documentation that gives the project direction and helps it move toward construction with more clarity. Workplace layout design is one part of that process, but it also includes preparing the architectural information needed for contractors, permitting, and overall project coordination.
This matters because good documentation reduces confusion during construction. When everyone is working from a clear set of plans, the process tends to be smoother and more efficient. It also helps property owners and tenants feel more confident because they can see how the design translates into an actual buildable project.
We regularly help clients with:
- Office space architecture for new and existing interiors
- Corporate office planning for evolving business needs
- Workplace layout design for efficiency and flow
- Office space design for tenant improvements and renovations
- Professional office interiors that support both staff and visitors
- Employee workspace planning that balances functionality and flexibility
Creating Better
Work Environments
A better office is not just about appearance. It is about function, comfort, and how people experience the space every day. When office architecture is done well, the result feels natural. Employees can move through the space more easily, clients get a better first impression, and the business is supported by a layout that makes sense.
We believe office architecture should help clients solve problems, not just create drawings. That means listening carefully, planning strategically, and designing spaces that support both current operations and future growth.
Supporting Renovations, Tenant Improvements, and Reconfigurations
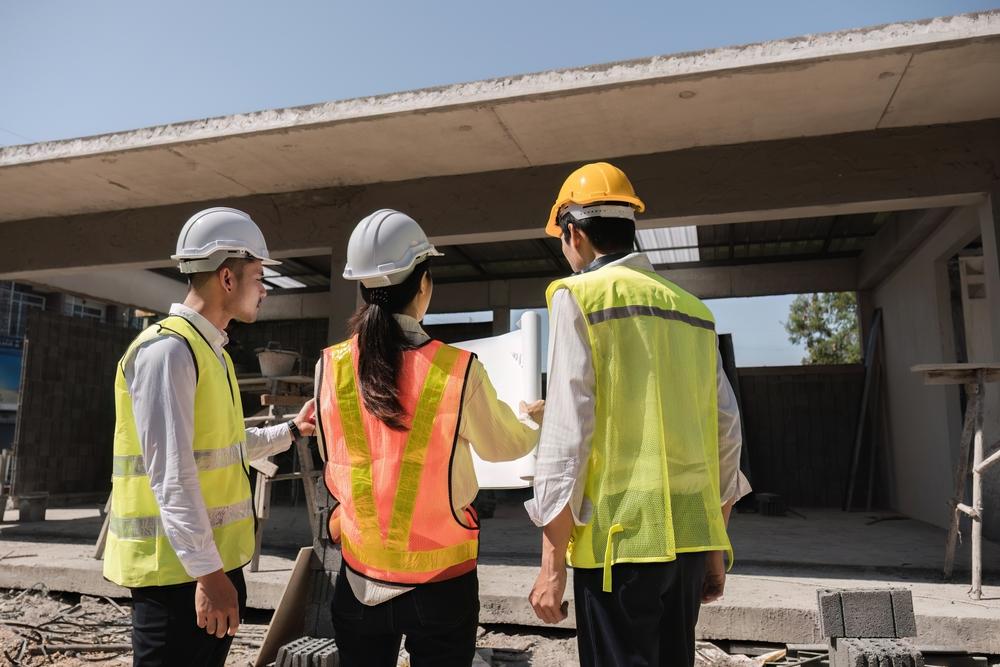
Many office projects are not ground-up builds. They are updates to existing interiors that need to perform better than they do now. That may involve reconfiguring a suite for a new tenant, improving an older office layout, or adapting a workspace to match how teams collaborate today.
These projects can be deceptively complex. Existing walls, circulation issues, code requirements, life safety considerations, and accessibility standards all have to be addressed before construction begins. That is why thoughtful office space architecture is so valuable. It gives the project structure and helps identify important design decisions early rather than leaving them unresolved until later.
Whether the need is a modest office refresh or a more involved interior transformation, our goal is to create a practical roadmap that supports a smoother process from concept to completion.
Frequently Asked Questions
An office space architect evaluates how a workspace is used and develops a design that improves circulation, functionality, accessibility, and overall layout before construction begins.
Yes. We work on tenant improvements, office renovations, and complete interior reconfigurations for businesses and property owners.
A strong layout improves workflow, space efficiency, employee comfort, and the overall functionality of the office.
Yes. Our planning helps address building codes, life safety requirements, and permitting needs before construction starts.
Businesses, property owners, landlords, and tenants can all benefit when an office needs to be updated, reconfigured, or prepared for future use.
Plan an Office That Works Better for Your Business
The right office should support your people, your operations, and the way your business is evolving. At Architectural Arts, we provide office space architecture services that help clients create more functional, efficient, and adaptable workplaces. So whether you need an office space architect for a tenant improvement, a renovation, or a full workspace redesign, we bring a practical approach to corporate office planning, workplace layout design, and professional office interiors. Just contact our team today to start shaping an office that works better now and continues to serve your goals in the future.